
Chicago Daily News Building Landmark: Art Deco Guide
Yes. Chicago City Council approved official landmark status for the former Chicago Daily News Building on July 15, 2026, according to Block Club Chicago. The…
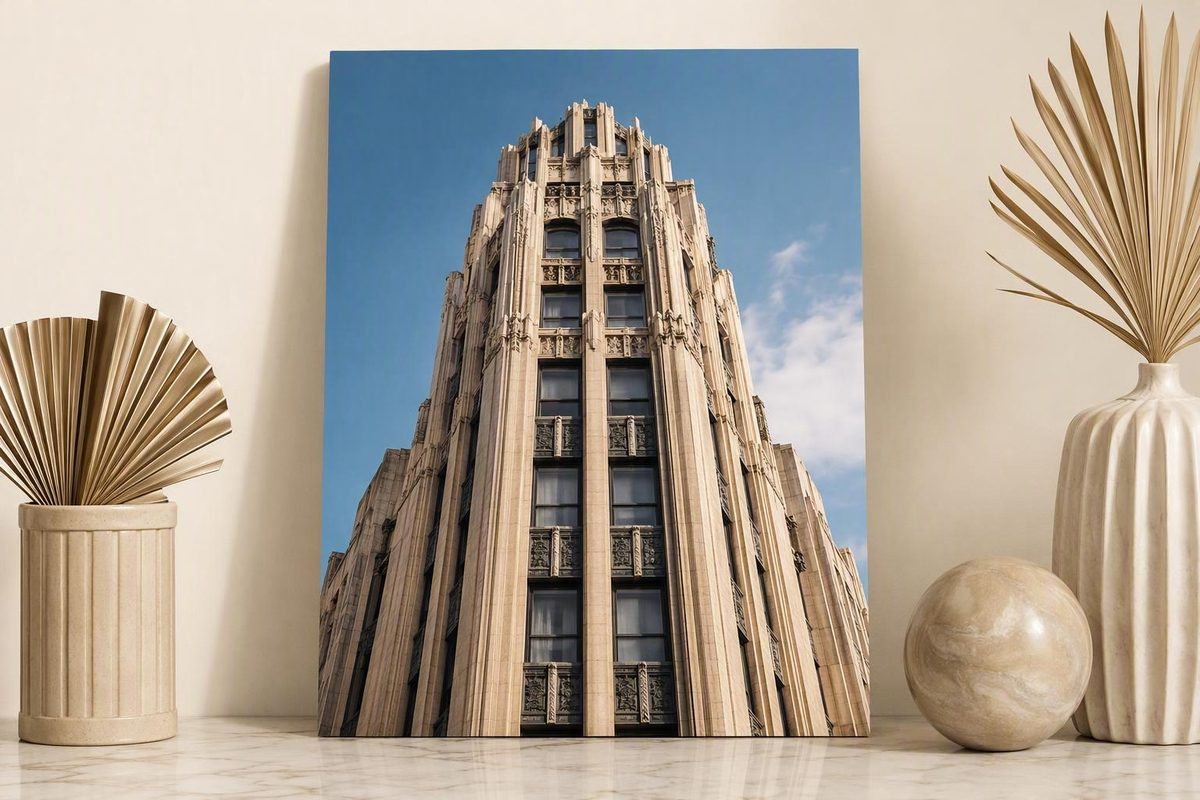
Yes. Chicago City Council approved official landmark status for the former Chicago Daily News Building on July 15, 2026, according to Block Club Chicago. The action recognizes more than the facade of a 1929 Art Deco tower: the recommended scope encompasses an integrated newspaper complex shaped by offices, printing operations, rail infrastructure, commuter circulation, significant interiors and a civic riverfront plaza.
Landmark status at a glance
The July vote was the final legislative step, not the beginning of the designation process. The Commission on Chicago Landmarks issued its preliminary recommendation on April 2, 2026. Its May 7 agenda then called for consideration of the Department of Planning and Development’s report and a final landmark recommendation. City Council subsequently approved designation on July 15, as Block Club Chicago reported.
That distinction matters because the Commission recommends potential landmark designations; City Council takes the final legislative action. Reports published during the spring review period therefore correctly described the building as recommended for landmark status rather than already designated.
| Fact | Detail |
|---|---|
| Original name | Chicago Daily News Building |
| Later names | Riverside Plaza; Two North Riverside Plaza |
| Address | 2 North Riverside Plaza / 400 West Madison Street |
| Architects | Holabird & Root |
| Style | Art Deco |
| Stories | 26 |
| Standard completion date | 1929 |
| Original use | Newspaper headquarters and printing plant |
| Daily News occupancy | 1929–1960 |
| Reported landmark approval | July 15, 2026 |
The City of Chicago’s designation report identifies the address, architects, Art Deco classification, 26-story scale, 1928–1929 construction range and significant features. Architectural and news summaries generally use 1929 as the standard completion date; the building was formally dedicated in July of that year. The two addresses refer to the same riverfront complex, not separate historic buildings.
The Chicago Daily News occupied the building as its headquarters and printing plant from 1929 through 1960. That original use is central to reading the design: this was not simply a speculative office tower with a newspaper’s name attached. Its architecture coordinated the production, presentation and movement of news.
How to identify its Art Deco architecture
Begin with the silhouette. From a distance, the tower reads as a forceful geometric composition: broad lower masses rise toward a narrower crown through a sequence of setbacks. The outline is angular and controlled, with vertical emphasis balanced by strong horizontal stages.
Chicago’s 1923 zoning ordinance helped determine the permitted building envelope, so part of the stepped profile was a response to regulation. The stylistic evidence lies in how Holabird & Root transformed that envelope through proportion, materials, sculpture and coordinated detail.
Move closer and read the surfaces. Limestone and granite give the exterior a light but substantial character. Incised patterns, stylized reliefs and decorative metalwork supply emphasis without relying on conventional historical ornament.
The most building-specific ornament is Alvin W. Meyer’s journalism-themed bas-relief work. Its figures and symbols refer to writing, printing and the press. Rather than functioning as generic decoration, the sculpture announces the activity for which the building was designed.
Holabird & Root’s authorship also helps place the building stylistically. During this period, the firm adopted a sleeker, more stripped-down approach to tall office buildings. The Chicago Architecture Center groups the Daily News Building with the Chicago Board of Trade, Chicago Motor Club and 333 North Michigan Avenue as examples of the firm’s Art Deco work.
A practical identification sequence is:
- Read the massing: Look for the bold geometry and stepped ascent.
- Account for zoning: Recognize that regulation helped produce the setback envelope.
- Inspect the materials: Note the limestone, granite and carefully framed openings.
- Find the functional ornament: Identify journalism figures, symbols and printing-related imagery.
- Continue indoors: Look for marble, geometric metalwork and circulation spaces composed as part of the same decorative system.
Both City of Chicago material and the Chicago Architecture Center classify the building as Art Deco. That judgment rests on the complete composition—not merely its age or the presence of setbacks.
A newspaper headquarters shaped by rail, river, and circulation
The Daily News Building is best understood as metropolitan infrastructure. It combined a newspaper headquarters, printing plant, commercial office tower, transportation access, pedestrian circulation and public space on a site crossed by active railroad tracks.
The building was erected using air rights, with its structure fitted around the rail operations below. Official city findings describe it as Chicago’s first major office building constructed over active railroad tracks. That is narrower and better supported than calling it the first structure of its kind in the United States.
The difficult site became a functional asset. Historical accounts describe paper arriving by water or rail, as well as private access for trucks beneath the complex. Workers and commuters passed through a transit-linked concourse, while the dock arcade and river frontage connected industrial access to the building’s public face.
The river-facing plaza is therefore not leftover space around the tower. Its open terrace establishes the building’s principal civic frontage, while the fountain, balustrades, obelisks and historic light fixtures organize the approach. Together, these elements create a deliberate transition among the river, entrances and circulation systems within and beneath the building.
That orientation was notable when much of the Chicago River still functioned as industrial and service space. Here, the river elevation was treated as an architectural front. The building’s public identity depended on the combined composition of stepped tower, terrace, fountain and water.
City materials characterize the plaza as a pioneering privately developed public space and the rail construction as an important Chicago first. Those findings support the building’s local significance, but they do not establish an uncontested national priority. The firmer conclusion is visible in the design itself: Holabird & Root turned a site constrained by tracks, transport and river access into a unified urban composition.
What the landmark designation protects
The Commission’s recommendation identified three principal groups of significant features—exterior, site and interior—and expressly excluded specified later additions. Block Club Chicago reported that City Council’s approved designation protects the plaza, rooflines, principal lobbies, connecting staircase and second-floor concourse.
| Category | Features identified in the recommendation |
|---|---|
| Exterior | All exterior elevations and rooflines |
| Site | Riverfront plaza, fountain, balustrades, obelisks, historic light fixtures and river-facing wall of the dock arcade |
| Interior | Specified first- and second-floor lobbies and circulation spaces, connecting staircase, marble finishes, Art Deco metalwork and double-height second-floor concourse |
| Excluded later elements | ADA lift, specified lighting, turnstiles, security desk, screen walls, seating and digital screen |
This scope explains why describing the property as a “landmarked facade” would be misleading. The designation case recognizes a sequence of spaces and experiences: the riverfront plaza and exterior; the entrances and lobbies; the connecting stair and elevator circulation; and the tall concourse associated with movement through the complex.
The exclusions are equally informative. The Commission’s documentation distinguishes significant historic fabric from later equipment and furnishings associated with accessibility, security, lighting and contemporary use. Exclusion does not imply that a modern element is undesirable; it means that the element was not identified as part of the building’s significant historical or architectural features.
Landmark designation should not be described as a ban on every alteration. Chicago’s Historic Preservation Division reviews permit applications involving proposed and designated landmarks.
The missing mural and other unresolved elements
John Warner Norton created a monumental concourse mural organized around three stages of newspaper work: gathering the news, printing the news and transporting the news. Its geometric, mechanistic imagery translated journalism into a visual language suited to both the building’s Art Deco design and its industrial purpose.
Historical accounts document the mural’s removal in 1993 during a proposed restoration effort. Reporting from the 1990s traced its movement and storage at that time, but the available evidence does not establish its present location, ownership, physical condition or whether it has since returned to the building.
Those unanswered questions matter because original design significance and present legal protection are not identical. The mural is essential to understanding the initial conception of the concourse, yet its documented removal means it cannot simply be assumed to form part of the fabric now covered by the designation.
The mural therefore belongs in the building’s design history, but not on a visitor checklist of works certain to be on view. It remains evidence of the original integrated scheme—and of how an important component can become separated from the architecture it was designed to complete.
Rehabilitation and the Class L incentive
The owner reported an estimated $69.7 million historically sensitive rehabilitation plan. The proposed work included modernizing vacant office space, reactivating lower-floor retail and programming the pedestrian plaza. These are planned aims, not completed outcomes, and Urbanize reported that no construction timeline had been announced. The Chicago Sun-Times described the broader project as a nearly $70 million commercial rehabilitation.
Landmark designation is connected to the rehabilitation through Chicago and Cook County’s Class L property-tax incentive. The program applies to qualifying commercial, industrial and income-producing nonprofit landmark buildings undergoing substantial rehabilitation with city support.
| Period | Assessment level |
|---|---|
| Years 1–10 | 10% |
| Year 11 | 15% |
| Year 12 | 20% |
| Year 13 onward | Regular assessment level |
Owners must invest at least half of the landmark building’s value in an approved rehabilitation project, and the City of Chicago must support the incentive. The city’s Class L guidance provides the eligibility framework and stepped assessment schedule.
A reduced assessment is not the same as a guaranteed dollar amount of tax savings. Urbanize reported City Council approval of a Class L incentive for the Daily News Building, while Block Club Chicago reported that the owners sought landmark status to access the program. Without the underlying final agreement, however, the binding project conditions and precise financial benefit should not be assumed.
The intended exchange is nevertheless straightforward: public support for substantial rehabilitation is tied to approved work on a designated historic property. That framework can accommodate modernization while subjecting work affecting the identified exterior, plaza and interior features to preservation review.
Chicago Daily News Building timeline
- 1928–1929: The building was constructed, according to city designation material; 1929 is the standard completion year.
- July 1929: The new Chicago Daily News headquarters and printing plant was formally dedicated on its riverside plaza.
- 1960: The Chicago Daily News left the building, ending its use of the complex as the newspaper’s headquarters and printing plant.
- 1993: John Warner Norton’s concourse mural was removed during a proposed restoration effort.
- June 2025: The owner identified in the Commission’s designation material purchased the property.
- April 2, 2026: The Commission on Chicago Landmarks issued its preliminary recommendation.
- May 7, 2026: The Commission’s agenda called for the Department of Planning and Development report and final landmark recommendation.
- July 15, 2026: City Council approved official landmark status, according to Block Club Chicago.
What is the Chicago Daily News Building called today?
Its primary address is 2 North Riverside Plaza, while 400 West Madison Street also identifies the complex. “Former Chicago Daily News Building” remains the clearest historical name in architectural and preservation contexts.
Can the public visit the landmark’s lobby and concourse?
Do not assume that every designated interior is open for unrestricted public viewing. Access can depend on building operations, security and tenant use, so visitors should check current property information or on-site directions before planning an interior visit.
The landmark is best understood as a complete Art Deco newspaper complex: tower, ornament, plaza, rail infrastructure, lobbies and concourse. The reported 2026 designation recognizes a broader design system than the facade alone, while the final rehabilitation conditions, precise Class L benefit, public access and future of Norton’s mural should be verified rather than assumed.