
Is the New Penn Station Design Art Deco?
The 2026 Penn Station proposal mixes Deco details with WPA monumentality, Beaux-Arts memory and modern transit planning. See which elements qualify.
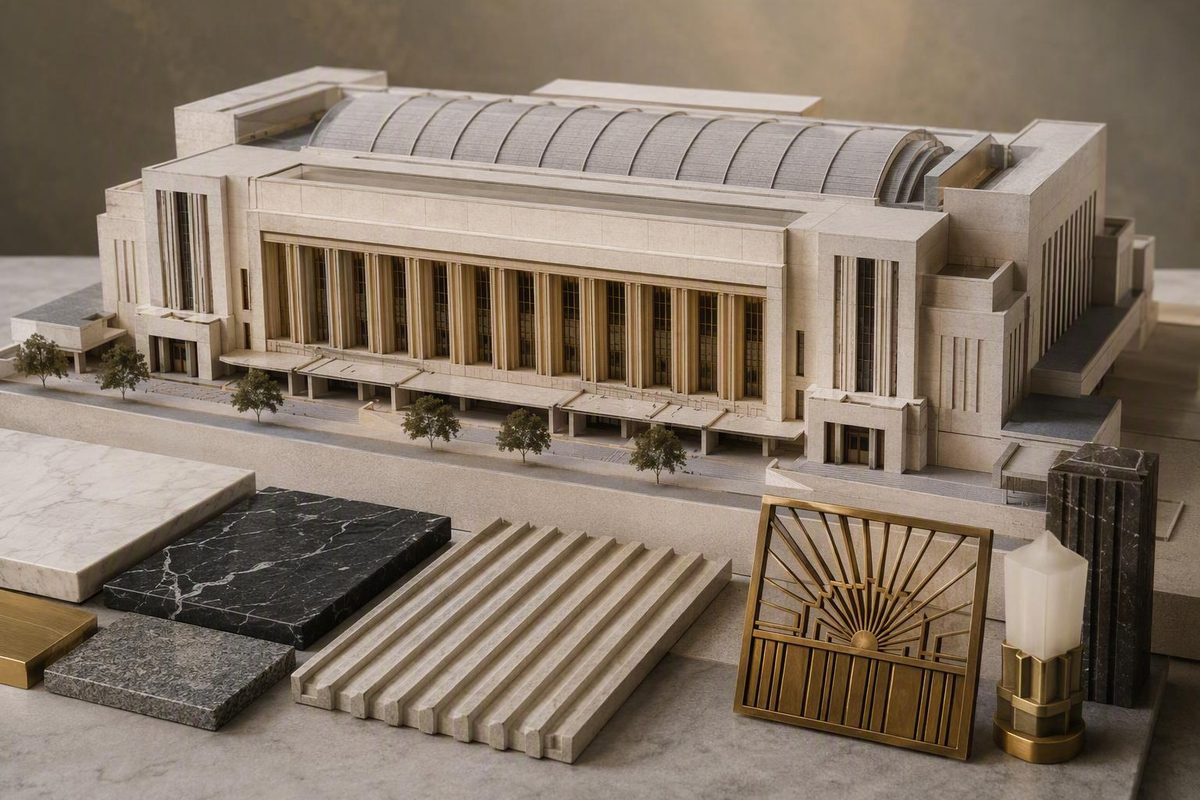
Yes—but only in part. The June 2026 Penn Station proposal is best classified as an Art Deco-influenced contemporary hybrid, not a pure Art Deco building. Its Eighth Avenue entrance uses stepped forms, vertical fins, bronze accents, patterned ornament and skyscraper imagery, while the wider complex combines WPA-era monumentality, Beaux-Arts memory, civic classicism and modern transit planning.
Amtrak calls the principal entrance a “classic New York art deco façade,” wording that applies specifically to that façade rather than every concourse, platform and elevation. USDOT, Amtrak and Penn Transformation Partners unveiled the renderings on June 8, 2026, with groundbreaking proposed by the end of 2027, according to the official Amtrak announcement. Because these are renderings of an unbuilt project, the classification remains provisional.
Move through the station timeline; compare which Deco-associated features are actually documented at each stage.
Select a date to see which of five commonly cited Deco signals are established by the supplied record. A dash means the available material does not settle the feature.
This is an evidence checklist, not a mechanical style test. The 1910 station remains Beaux-Arts even though it had stone and ornament.
1910 McKim, Mead & White Station
Beaux-Arts and NeoclassicalOpened in 1910 with 84 granite Doric columns, Roman precedents, monumental public rooms and a glass-and-steel train concourse.
1963 Demolition
Event, Not A DesignDemolition of the original aboveground station began on October 28, 1963. A feature score would be meaningless for this stage.
1968 Replacement Complex
Replacement Station StageThe timeline identifies the 1968 replacement, but the supplied evidence does not document the five checklist features closely enough to score them.
2023 PAU Scheme
Earlier ProposalAn earlier PAU scheme belongs in the design chronology, but the supplied record does not provide enough feature-level evidence for this checklist.
2026 PAU And HNTB-HOK Proposal
Art Deco-Influenced HybridThe Eighth Avenue entrance concentrates the Deco language. Madison Square Garden remains and is treated as a fluted cylindrical volume above a monumental station base.
| Stage | Fluting | Setbacks | Bronze Grilles | Stone | Ornament | Confirmed |
|---|---|---|---|---|---|---|
| 1910 station | — | — | — | Yes | Yes | 2/5 |
| 1963 demolition | N/A | N/A | N/A | N/A | N/A | N/A |
| 1968 replacement | — | — | — | — | — | 0/5 |
| 2023 PAU scheme | — | — | — | — | — | 0/5 |
| 2026 proposal | Yes | Yes | — | Yes | Yes | 4/5 |
Reading the tally: Feature counts show documented visual evidence, not stylistic identity. Materials such as stone and ornament occur in both Beaux-Arts and Art Deco architecture.
Sources: Amtrak project announcement, Curbed’s architectural assessment, Dezeen’s scheme report and the New-York Historical Society. “—” marks information not established by the supplied sources.
The Eighth Avenue Façade Is the Deco Part
The strongest case for the Art Deco label is the ceremonial Eighth Avenue elevation. It concentrates nearly all the devices that make the proposal look like a descendant of New York’s setback towers rather than a straightforward classical revival.
Its stepped profiles recall the silhouettes produced by the city’s skyscraper setbacks. Vertical fins and pilasters split the frontage into narrow bays and pull the eye upward. Bronze canopies and accents contrast with pale stone, while terra-cotta friezes and layered architectural bands place ornament within the façade’s grid. Miniature-skyscraper motifs translate the Manhattan skyline into decorative elements.
Curbed’s assessment of the design identifies stone cladding, bronze canopies, terra-cotta ornament, fins, pilasters, stepped forms and skyscraper motifs. It describes the result as contemporary “Neo-Deco” mixed with neoclassical and other historical references.
No single item proves the classification. Stone, bronze, symmetry and colonnades appear in many architectural traditions. They become recognizably Deco here because they are combined with abstract geometry, vertical emphasis, receding profiles and stylized metropolitan ornament.
The proposed treatment of Madison Square Garden reinforces that effect. The arena would remain in place, but its cylindrical mass would be wrapped in vertical fluting above a monumental base. The result resembles an enormous fluted column while retaining the existing arena rather than pretending it is a 1930s skyscraper.
The approximately 450-foot Eighth Avenue colonnade supplies a more classical framework, according to Dezeen’s account of the scheme. The Deco reading comes from what happens to that framework: the fins, stepped outlines, patterned surfaces, dark metal and compressed tower imagery.
This is closer to monumental metropolitan Deco than Streamline Moderne. It favors weight, symmetry, ornament and verticality rather than aerodynamic curves and long horizontal bands. The distinctions between those branches are covered in What Defines Art Deco Design, and How Is It Dated?.
The Complete Station Is Not a Pure Deco Composition
The proposal is a transit complex rather than a single ornamental façade. Once the view moves beyond Eighth Avenue, several architectural traditions become visible.
WPA Monumentality Shapes the Civic Character
The long colonnades, deeply framed entrances, simplified ornament and substantial stone surfaces resemble the institutional architecture associated with the WPA era and related federal traditions. That architecture often sits between classicism and Art Deco: ordered and symmetrical, but stripped of literal archaeological detail.
This overlap helps explain why critics can look at the same rendering and call it classical, Deco or both. Its broad organization is civic-classical; its profile and decorative treatment push the composition toward Deco.
Beaux-Arts Influence Appears in Scale and Sequence
The proposal invokes the original Penn Station chiefly through ceremonial ambition. Monumental entrances, high public spaces, axial views and the proposed return of historic eagle sculptures are intended to make arrival feel significant again.
Those qualities belong to the longer tradition of railway terminals as civic gateways. They do not turn the new design into a reconstruction of McKim, Mead & White’s station. The relationship is commemorative rather than literal.
Contemporary Planning Governs the Interior
The proposed station includes brighter interiors, wider single-level concourses, open sightlines, elevators, escalators and additional vertical circulation. These are contemporary responses to passenger movement, accessibility and station operations, not Art Deco features.
Stone-and-bronze finishes may carry some of the exterior identity indoors, but the published material does not establish that every interior will be designed as a Deco room. Platforms, technical spaces and circulation systems are particularly unlikely to follow a consistent period vocabulary.
PAU describes the project as contemporary architecture drawing heavily from New York Art Deco and WPA traditions while engaging the original station’s Beaux-Arts legacy. PAU is the lead design architect, with HOK identified as managing architect; the work remains ongoing on PAU’s Pennsylvania Station Renewed page.
The 1910 Station Was Beaux-Arts, Not Art Deco
McKim, Mead & White’s original Pennsylvania Station opened in 1910 and belonged to the Beaux-Arts and neoclassical traditions. Its sources were classical Greece, imperial Rome, Renaissance planning and academic composition—not the angular skyscraper ornament and machine-age imagery associated with mature Art Deco.
The exterior had 84 granite Doric columns. Its waiting room evoked Roman civic interiors, while its glass-and-steel train concourse placed contemporary railway engineering within a monumental sequence. Demolition began on October 28, 1963, according to the New-York Historical Society’s history.
The new proposal borrows the old station’s scale, hierarchy and sense of arrival without restoring its architecture. Historic eagle sculptures would provide a direct physical connection, but incorporating those artifacts would not make the new building Beaux-Arts.
| Aspect | 1910 Station | 2026 Proposal |
|---|---|---|
| Primary identity | Beaux-Arts and neoclassical | Art Deco-influenced hybrid |
| Main references | Greek, Roman and Renaissance classicism | Deco, WPA, classicism and Beaux-Arts memory |
| Arena relationship | Predated the present arena | Retains and reclads Madison Square Garden |
| Use of history | Period classical design | Contemporary reinterpretation |
“Restoring Penn Station’s grandeur” and “building an Art Deco station” therefore describe different ambitions. The 2026 design seeks the original building’s civic presence while using a later New York vocabulary for much of its public face.
The Official Scheme Is Not Grand Penn
Several competing concepts have circulated under similar promises of restoring civic grandeur. The June 2026 scheme is the PAU and HNTB-HOK design for Penn Transformation Partners, the consortium led by Halmar and Skanska. It retains Madison Square Garden and treats the arena as part of the composition.
Grand Penn and related alternatives are more explicitly classical, neoclassical or Beaux-Arts-inspired. They propose relocating Madison Square Garden, creating a public plaza on its site and returning more directly to Doric colonnades and the spatial character of the original station.
The arena is the fastest way to distinguish the renderings. A cylindrical Madison Square Garden wrapped or screened above a monumental station base indicates the official PAU-led scheme. A formal plaza occupying the arena site indicates Grand Penn or a related alternative.
That distinction matters stylistically. Someone looking at Grand Penn can reasonably call it a classical revival. Someone looking at the official Eighth Avenue rendering can reasonably identify Neo-Deco features. They are not classifying the same proposal.
“Neo-Deco” Is Useful but Unofficial
“Neo-Deco” accurately signals that this is a present-day reinterpretation rather than an original-period Art Deco building. The proposal selects recognizable elements—stepped forms, vertical fins, bronze detailing, geometric ornament and skyscraper motifs—and adapts them to an operating transportation complex beneath an arena.
The label is nevertheless a critical interpretation, not the project’s official style name. “Art Deco revival” can imply greater stylistic consistency than the complete complex displays. “Deco-inflected civic classicism” captures the façade’s classical structure but understates the contemporary station behind it.
For a neutral description, Art Deco-influenced is the most defensible wording. It identifies a clear source without claiming that every component belongs to one style or period.
The Ornament Will Determine How Deco It Feels
The proposal’s strongest Deco signals are also among the elements most vulnerable to revision. Renderings can depict deep terra-cotta relief, warm bronze, substantial stone and sharply layered entrances without settling fabrication, thickness, jointing, weathering or reflectivity.
Design review, environmental review, funding, engineering coordination, procurement, construction phasing and cost control all stand between the published images and a completed station. Curbed specifically raises the possibility that value engineering could simplify or remove ornament.
That could change the stylistic verdict. Flatter friezes, fewer fins, standardized railings or shallower entrance frames would leave the classical massing intact while weakening the Deco reading. Signage, retail fronts, barriers, lighting and mechanical equipment could likewise reinforce or dilute the intended character inside.
The current plan is intended to keep Madison Square Garden and rail operations functioning during construction. Groundbreaking is proposed by the end of 2027, while stakeholder input and public engagement continue, according to Amtrak. These remain project intentions rather than completed outcomes.
The Precise Verdict Depends on the Scale of the Question
If the question concerns the grand Eighth Avenue entrance, yes: it is deliberately and visibly Art Deco-influenced. Amtrak itself applies the Art Deco description there, and the stepped geometry, vertical fins, bronze accents, terra-cotta ornament and skyscraper motifs support it.
If the question concerns the whole station, no: it is not purely Art Deco. Its monumental framework also draws on WPA-era and civic-classical architecture; its ceremonial scale recalls the Beaux-Arts station; and its circulation, glazing and technical systems are contemporary.
The most accurate full description is a contemporary civic and transit complex with a pronounced New York Art Deco façade language. That verdict should be revisited once construction documents or completed elevations show how much of the proposed ornament and material depth survives.