
Art Deco vs Art Nouveau Architecture: How to Tell Them Apart
Compare Art Deco and Art Nouveau buildings by dates, façades, ironwork and ornament, with examples and exceptions to the curves-versus-geometry rule.
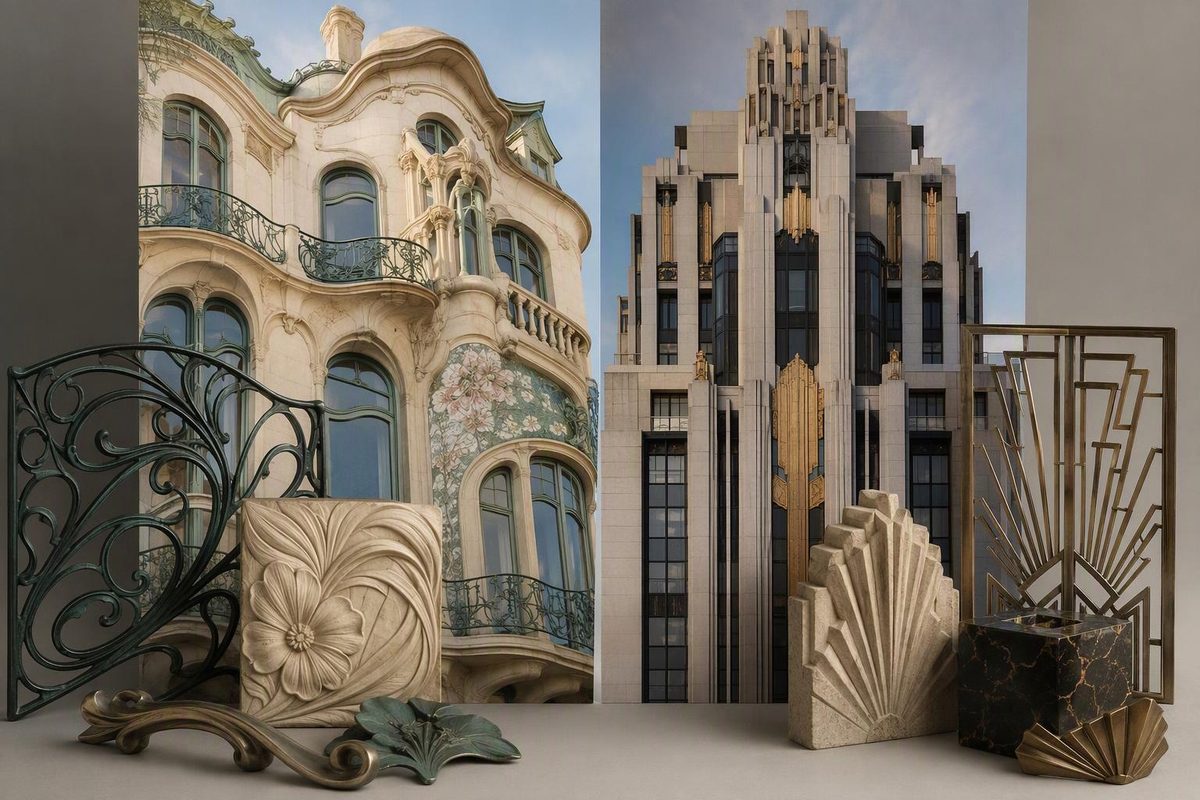
In Victor Horta’s Brussels town houses, decorative lines flow from mosaic floors to painted walls and ironwork. Hôtel Tassel, dated 1893 by UNESCO, belongs to this group of coordinated Art Nouveau designs: their structure, light, circulation and furnishings work together. UNESCO’s account of Horta’s town houses makes that unity central to their significance.
The quickest distinction is organic movement versus geometric order. Art Nouveau often makes architectural details seem to grow, bend or unfurl; Art Deco more often organizes them into angular patterns, repeated reliefs and stepped outlines. But “curves mean Nouveau, straight lines mean Deco” is only a starting point—not a reliable verdict.
The main architectural differences
Art Nouveau belongs chiefly to the decades around 1900: the Metropolitan Museum traces its development from the 1880s to the First World War. Art Deco architecture is principally associated with the interwar years; Pennsylvania’s architectural field guide uses 1925–1940 for the style, while noting the importance of a 1922 skyscraper design and the 1925 Paris decorative-arts exposition. These are useful dating ranges, not universal boundaries. Metropolitan Museum; Pennsylvania Historical and Museum Commission.
The following compares common tendencies, especially the flowing Art Nouveau represented by Horta and the ornamental Art Deco described in the Pennsylvania guide:
| What to inspect | Art Nouveau tendency | Art Deco tendency |
|---|---|---|
| Dominant line | Sinuous, branching or “whiplash” curves | Crisp, linear geometry; zigzags, chevrons and steps |
| Ornament | Plant-derived forms and a sense of organic growth | Stylized motifs organized into geometric patterns or low-relief panels |
| Entrance and window details | In Horta’s work, curved decorative lines embrace the structure | Reeding, fluting and decorative panels around doors and windows |
| Overall composition | In Horta’s work, open circulation and light-filled spaces tied together by continuous decoration | Often a stepped façade, with repeated windows and decorated panels between them |
| Relationship of details | Motifs can continue across ironwork, floors, walls and furniture | Geometric vocabulary can recur across entrances, façades and interior fittings |
These distinctions draw on the Met’s description of Art Nouveau line, UNESCO’s analysis of Horta and the Pennsylvania Art Deco field guide.
Materials alone are less useful. Horta employed steel and glass to create light, flexible interiors; decades later, Art Deco architects also used industrial materials to express modernity. Metalwork is therefore not a verdict. Look at how it is shaped and how it relates to the building.
Two buildings that clarify the difference
Hôtel Tassel: ornament follows the structure
Horta’s Brussels houses show why Art Nouveau identification should extend beyond a floral carving. UNESCO describes curved decorative lines embracing the structure, visible or partly concealed metallic supports, and the movement of light through the interior. At Hôtel Tassel, a glass-covered circulation area connects the two parts of the house. The design’s organic character is both decorative and spatial. UNESCO.
When comparing an unfamiliar building with this example, follow a line through several elements: does the railing’s movement reappear in the floor or wall decoration? That continuity is more informative than one isolated leaf motif.
Chrysler Building: ornament reinforces a geometric tower
William Van Alen’s Chrysler Building in New York, built in 1928–1930, offers a different vocabulary: setbacks, vertical window strips, zigzag brickwork and polished metal ornament. Its crown combines steel arches with triangular windows. The New York Landmarks Preservation Commission identifies it explicitly as Art Deco. Chrysler Building designation report.
Notice that the crown contains curves. They belong to an ordered, repeated geometric composition rather than a branching botanical one. Likewise, its stylized automobile frieze and radiator-cap ornaments show that Deco decoration need not be abstract.
Setbacks are supporting evidence, not proof: the same report explains that the Chrysler Building’s stepped massing accords with New York’s 1916 zoning ordinance. A building’s silhouette may reflect regulation as well as style.
Where the simple rule fails
Geometric Art Nouveau exists. Josef Hoffmann’s Stoclet House in Brussels was designed and built from 1905 to 1911. UNESCO describes its austere geometry as a turning point in Art Nouveau that foreshadowed Art Deco, and identifies it with the Vienna Secession. Calling it Deco solely because it looks angular would erase that history. UNESCO’s Stoclet House entry.
The connection is not accidental. The V&A explains that the linear, geometric Art Nouveau of Hoffmann and Charles Rennie Mackintosh directly contributed to Art Deco’s forms and motifs. It also notes that Deco borrowed and adapted plant and floral forms. A flower is therefore no more decisive than a straight line. V&A.
Rounded interwar buildings are not automatically Nouveau. Smooth walls, rounded corners, horizontal window bands and little surface ornament point instead toward Streamline Moderne, a closely related development from Art Deco. Those curves evoke streamlined industrial design rather than botanical growth. Pennsylvania’s Moderne field guide.
How to classify an unfamiliar building
Start with the whole façade, then inspect the entrance, window surrounds and railings. Look for several related clues rather than assigning the style on one motif. Finally, check the architect, construction date and alteration history in a heritage record, original drawings or building permits.
Keep the conclusion specific: “Art Nouveau ironwork,” “an Art Deco entrance,” and “an Art Deco building” are different claims. A replacement door or later decorative scheme should not determine the attribution of the entire structure. For residential examples, the guide to Art Deco homes and dating clues develops that distinction between original architecture and later alterations.