
Art Deco Architecture: Homes, Features and Dating Clues
Compare Art Deco and Streamline Moderne house features, check construction records, and distinguish original architecture from later Deco-inspired alterations.
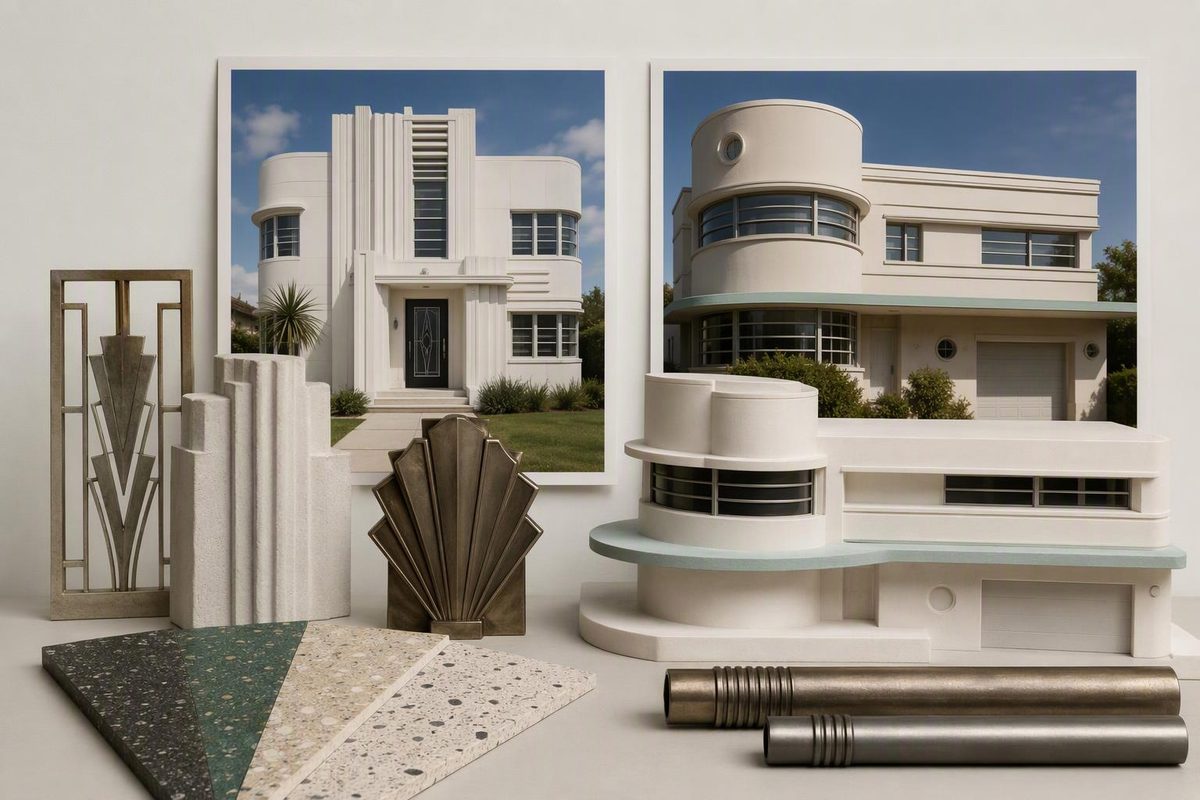
Art Deco homes are identified by a coherent combination of geometric forms, smooth walls and stylized ornament—not by a flat roof or a sunburst alone. Stepped parapets, angular entrance surrounds, chevrons and fluting support the attribution; horizontal lines and rounded corners suggest the related Streamline Moderne vocabulary. Recognizing the style and establishing the construction date are separate tasks: a house can look convincingly Deco without having been built in the 1930s.
Select the exterior features and documentary evidence you have; use the result to describe the house without overstating its age.
Describe the Evidence You Have
Suggested Description
Exterior style unresolved; construction date unverified.
Assess the whole elevation before assigning a style. Appearance alone cannot establish the construction date.
Next evidence: dated plans, permits, property files or historical photographs, compared with the present façade.
Source: PHMC Art Deco and Moderne field guides; Napier City Council’s Marewa assessment; NPS Preservation Brief 17. This is an evidence guide, not a points-based attribution.
Deco Features Do Not Prove a 1930s Construction Date
In Marewa, a suburb of Napier, New Zealand, flat-roofed houses with stucco walls look convincingly 1930s. Yet Napier City Council’s heritage assessment identifies the Logan Avenue–Sanders Avenue precinct as a development begun in 1946. Local builders continued using familiar Art Deco designs during post-war material shortages. The assessment explicitly warns that the area has been mistaken for a 1930s suburb. Napier City Council’s precinct assessment
A stepped parapet can therefore support a stylistic description without proving a construction date. “Post-war house continuing local Deco design” may be more accurate than “1930s Art Deco house,” even when the appearance seems familiar.
Art Deco Homes Combine Shape With Integrated Ornament
Look first at the building’s shape, then at how its details reinforce that shape. Art Deco architecture combines a sleek, linear appearance with stylized geometric ornament. The Pennsylvania Historical and Museum Commission’s field guide identifies smooth walls, stepped façades, low-relief panels, chevrons, zigzags, and reeding or fluting around openings as characteristic features. Its date range is 1925–1940, not a universal cutoff for every country. PHMC Art Deco field guide
A stepped silhouette may come from changes in parapet height or projecting volumes that give the elevation a geometric outline. A parapet is the wall extending above the roof edge. At the entrance, shallow decorative panels, grooves, fluting or angular framing can reinforce that geometry.
The placement of ornament matters. Chevrons, zigzags and repeated lines around windows, entrances or roof edges make a stronger case when they belong to the building’s overall composition, rather than appearing as unrelated decoration. Smooth exterior finishes are another clue: stucco is one possibility, while the broader architectural vocabulary also includes concrete block, glazed brick and mosaic tile.
Do not turn these features into a points-based test. A convincing attribution comes from a related group of features supported by the building’s history—not one sunburst on a door.
Nor must a Deco home resemble a miniature skyscraper. The Marewa assessment describes modest, single-storey, timber-framed houses with stucco walls, restrained ornament, recessed porches and timber casement windows. Their details include stepped parapets, speed lines and plaster “eyebrows.” Steel windows and concrete construction are not prerequisites.
Streamline Moderne Emphasizes Horizontal Lines and Curves
Many houses described broadly as Art Deco lean toward the related Streamline Moderne vocabulary. The distinction helps identify the architecture beyond its applied decoration.
| Feature | Art Deco Emphasis | Streamline Moderne Emphasis |
|---|---|---|
| Overall form | Angular, linear, often stepped | Horizontal, rounded, streamlined |
| Ornament | Geometric panels, chevrons, fluting | Relatively little applied ornament |
| Corners and windows | Sharp-edged geometry | Curved corners or glazing; window bands |
| Supporting details | Ornament around openings | Pipe railings, glass block, curved canopies, metal details |
These are tendencies, not mutually exclusive rules. PHMC treats Art Deco and Moderne separately, describing Moderne as a less ornamented development influenced by ships, aircraft, trains and automobiles. Its guide uses 1930–1950 for Moderne. PHMC Moderne field guide
Marewa’s houses demonstrate how local descriptions can combine horizontal emphasis and curved corners with Deco motifs. A flat roof alone settles neither attribution.
A Deco Interior Does Not Establish a Deco Exterior
Stephen and Virginia Courtauld commissioned Seely & Paget to create a modern home beside the surviving medieval palace at Eltham, London, in the 1930s. But English Heritage describes the new house’s exterior as “Wrenaissance,” partly inspired by Hampton Court and intended to complement the medieval great hall. Its interiors range from historical styles to moderne. English Heritage’s history of Eltham
Eltham Palace shows why an attribution needs a stated scope. A home associated with Art Deco interiors need not have an equally Deco exterior. When describing another property, specify whether the evidence concerns the façade, the interiors or both.
A Modern Appearance Does Not Establish Deco Style or Concrete Construction
Robert Law Weed’s Florida Tropical House, built for Chicago’s 1933 World’s Fair and now in Beverly Shores, Indiana, offers another useful comparison. Indiana Landmarks describes it as Modernist. Indiana Landmarks’ house record
The National Park Service documents its two-storey living room, overhanging balcony and roof terraces. It also explains that the planned concrete walls were replaced by wood framing with lightweight concrete stucco to save money. NPS architectural history
Its smooth finish and modern appearance should not be used to infer either solid concrete construction or a more specific Art Deco classification than the documentation supports.
Records Establish Age; Comparison Establishes Surviving Fabric
The National Park Service recommends examining historic buildings at three scales: from a distance, at close range and through their interiors. It also distinguishes visual assessment from documentary research into construction, owners and later changes. NPS Preservation Brief 17
For an Art Deco house, begin with dated plans, permits, property files, heritage inventories and historical photographs. Separate the original construction date from dates of additions or façade alterations. A dated building record does not, by itself, establish that every visible detail belongs to the original work.
Compare the whole elevation against earlier images: parapets, porches, window openings and projecting volumes. A surviving decorative panel does not establish that the surrounding façade is unchanged.
Then record components separately—window frames, doors, railings, lights and wall finishes. Original openings may contain replacement windows; period rooms may contain modern Deco-style fittings. The Art Deco windows guide offers a closer component-level check.
Use Wording That Matches the Evidence
“1930s house with surviving Art Deco façade” makes both a dating claim and a claim about surviving fabric; each needs support. “Post-war house continuing local Deco design” acknowledges a documented later construction date without dismissing the architecture. “Later home with Deco-inspired detailing” separates revival work from period fabric.
If only the appearance is known, use “Art Deco-style; construction date unverified.” That describes the visible evidence without turning it into an unsupported history.
Before altering a possible period house, photograph the whole elevation, entrances, openings and interior details. Those relationships—not just the most decorative feature—make its architecture legible.