
Art Deco Windows: How to Identify and Date Them
Identify Art Deco windows by frame, operation, glazing and façade context—and distinguish period steel casements from replacements and Deco-style designs.
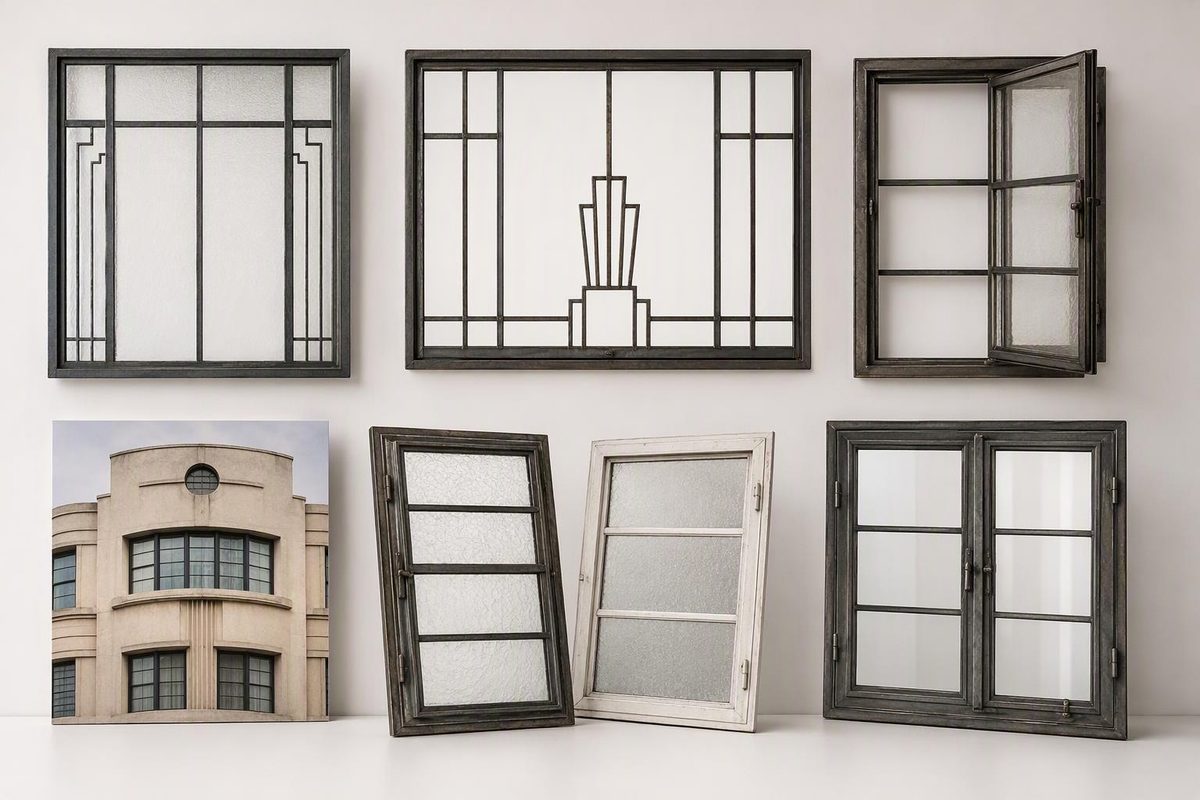
Art Deco windows are identified by their relationship to the façade, geometric pattern, materials and operation—but those features alone cannot establish their age. A narrow metal grid may be a period steel casement, an earlier or postwar industrial window, or a convincing modern replacement. Dating requires physical evidence and building records.
The strongest identification combines three kinds of evidence: the window’s place in the architectural composition, its materials and construction, and dated records for the building or manufacturer.
Select the surviving evidence to see the most defensible description.
Window Evidence Check
Choose what the façade, records and surviving assembly show.
A Deco-looking grid alone does not establish a date. Assess the façade, then add dated records and assembly evidence.
Basis: identification categories and evidence tests summarized from NPS steel-window guidance and the architectural field guides cited in the article.
Art Deco Windows Form Part of the Façade
There was no single Art Deco window pattern. Buildings used steel casements, fixed lights, sash windows, storefront glazing and glass block. Streamline Moderne designs might also have round openings or windows turning a corner. The arrangement across the façade often says more than an isolated pane.
Angular Art Deco Emphasizes Height and Geometry
On the angular Art Deco buildings associated with the late 1920s and 1930s, look for:
- narrow windows reinforcing a tall, vertical composition;
- strips of openings divided by decorative spandrels;
- stepped or geometric surrounds;
- fluting, reeding, chevrons or low-relief panels around openings;
- thin metal casements divided into rectangular lights;
- symmetrical groups, sometimes with a broad central opening between narrower ones.
Pennsylvania’s architectural field guide dates its Art Deco category to 1925–1940 and identifies strips of windows with decorative spandrels, reeding or fluting around openings, stepped façades and geometric ornament as characteristic features (Pennsylvania Historical and Museum Commission). An ordinary window can participate in an Art Deco composition without being ornamented itself.
Streamline Moderne Turns the Emphasis Horizontal
The related Streamline Moderne language emphasized the horizontal. Typical window treatments include:
- horizontal ribbons or bands;
- windows positioned at or wrapping around a rounded corner;
- metal frames and horizontal louvers;
- round “porthole” openings;
- glass-block panels;
- projecting horizontal “eyebrow” shades.
Los Angeles’s Miracle Mile design guide contrasts the hard-edged ornament of earlier Deco with Streamline Moderne’s horizontal window bands, corner windows and glass-block walls (Los Angeles City Planning). In Miami Beach, porthole windows, eyebrow shades, horizontal strips and glass block recur in the local Tropical Deco vocabulary (Miami Design Preservation League). For the broader stylistic distinction, see what defines Art Deco design.
These are tendencies, not a dating formula. Cincinnati’s city guide, for example, notes both sash and casement windows on local Art Deco buildings and describes glass block as common, not compulsory (City of Cincinnati).
Rolled-Steel Frames Support but Do Not Prove the Attribution
Slim rolled-steel sections are persuasive period clues, but they are not uniquely Art Deco. The National Park Service says metal windows were available by the 1860s, became popular after 1890 and remained extensively used until after World War II. Art Deco, Art Moderne and the International Style all relied on their thin profiles (NPS Preservation Brief 13).
Period steel assemblies can include fixed panes and casements, pivots or projecting ventilators. Casements hinge at the side; pivoting windows turn around a central axis; projecting types open from the top or bottom. Not every rectangular subdivision was intended to open.
Useful details to record include:
- slender glazing bars forming genuinely separate lights rather than an applied grid over one large pane;
- glazing compound holding the individual panes;
- hinges, stays, catches and locking handles;
- a frame and subframe set into masonry or concrete;
- consistent profiles, hardware and pane patterns across an elevation.
An NPS technical note names Fenestra, David S. Lupton & Sons and Hope’s among widely distributed steel-casement manufacturers (NPS Tech Note 19). A maker’s name can direct research, but it must still be matched to the profile and operating arrangement.
A digitized 1930 Fenestra industrial-window catalogue establishes that its documented products were offered by that date. It does not prove when an unmarked window was installed.
Glass Block Is Compatible With Deco, Not Exclusive to It
Glass block strongly evokes the 1930s, but it spans more than one generation of design. The Museum of Fine Arts, Boston’s CAMEO materials database credits Gustave Falconnier with developing glass block in 1886 and says Owens-Illinois introduced the first pressed glass block in 1932 (CAMEO). A pressed-block wall is therefore compatible with later Art Deco and Streamline Moderne, but neither the material nor a wavy surface proves an interwar installation.
Record the block’s dimensions, face pattern, edge details and molded lettering. Compare the complete panel with dated photographs, drawings or catalogues. Repointing, individual substitutions and wholesale reconstruction can leave one wall containing work of different dates.
Glazing and Motifs Provide Supporting Evidence
Variations in reflections across small panes can be consistent with historic glazing. NPS Tech Note 19 documented such variations, putty glazing and period operating hardware in one surviving group of Fenestra casements. That example is a comparison, not a universal test: glass breaks and is routinely replaced, while modern restoration glass can imitate distortion.
Etched, frosted, colored or leaded geometric glazing may suit an Art Deco interior or entrance. So may zigzag iron grilles and stepped surrounds. Treat the motif as stylistic evidence only. A modern sunburst says little about installation date without records or physical context.
Original Windows Require Several Lines of Evidence
Use an evidence ladder rather than relying on one visual cue.
- Date the building. Check permits, assessment records, architects’ drawings, specifications and contemporary coverage. A 1931 construction date makes a period window possible; it does not prove that the present sash survived.
- Find an early image. Compare opening size, number of lights, muntin pattern and operating sections. Even a distant façade photograph may show whether today’s band replaced smaller units.
- Survey every elevation. Original groups commonly share profiles and hardware. A thicker frame, simplified grid or different position within the wall opening may mark a later replacement campaign.
- Inspect the assembly. Photograph the sash, fixed frame, subframe, hinges, handle, stay, glazing method and wall joint. A front view is not enough.
- Record marks without forcing parts. Copy stamped or cast names, numbers and logos exactly. Search dated trade catalogues for the same section and operating arrangement, not merely a similar grid.
- Read alteration records. Renovation drawings, preservation applications and invoices may identify reglazing, replicated sash or full replacement.
The final description should distinguish observed fact from inference:
- Documented period window: supported by drawings, early photographs, specifications or a secure installation record tied to the surviving assembly.
- Probably original: construction matches the building date and surviving group, but documentation is incomplete.
- Period opening with later sash: the wall opening and surround survive, while the moving frame or glazing has been replaced.
- Compatible reproduction: a later unit intentionally matches the historic profile and pattern.
- Art Deco-style window: uses Deco geometry without evidence of interwar manufacture or installation.
That wording is more defensible than calling every black metal casement “original 1930s.”
Replacement Clues Appear in Profiles, Grids and Wall Joints
No single clue is conclusive, but investigate further when you find:
- bulky aluminum, vinyl or wood profiles in openings apparently proportioned for thin steel;
- grids between panes or applied over large sheets of insulating glass;
- patterns that change arbitrarily from floor to floor;
- modern hardware on every unit but no record of restoration;
- new frames installed inside remnants of an older subframe;
- sealed glazing whose proportions, reflectivity or tint differ markedly from early photographs;
- a seller citing “Art Deco” solely because a window is black, round or geometrically divided.
A modern steel replica may be visually excellent. The issue is attribution, not quality: “replacement in the original pattern” is materially different from “original window.”
Condition Does Not Establish Authenticity
Rust and worn paint do not prove age, while fresh paint does not prove replacement. For steel windows, NPS Preservation Brief 13 recommends recording corrosion, paint, bowing or misalignment, glass and glazing compound, hardware, and surrounding masonry before treatment. Surface corrosion may be repairable; deep section loss presents a different problem.
For historically significant windows, preservation guidance begins by considering repair rather than automatic replacement. The Secretary of the Interior’s rehabilitation standards call for deteriorated historic features to be repaired where possible and necessary replacements to match the old feature’s visual qualities.
The NPS recommends clear photographs and condition documentation; a sample repair can help establish feasibility. It also recognizes that replacement may be appropriate when deterioration is too severe or other project requirements cannot be met while retaining the window (NPS window evaluation guidance).
Before scraping or abrasive cleaning, account for hazardous coatings. The EPA recommends that U.S. reuse stores assume pre-1978 residential building materials—and other older non-residential salvage—contain lead-based paint unless tested. It singles out old windows and doors because friction and impact can generate lead dust (EPA lead guidance). Applicable testing, containment, disposal and preservation-approval rules depend on the property and jurisdiction.
For a purchase, catalogue entry or restoration brief, request a building date, an early image, photographs of both sides and the hardware, exact measurements, any marks, and a clear account of repairs. Art Deco style may be visible from the street; period authenticity is established by the assembly and its documentary record.