
Chrysler Building: Art Deco Icon Yet a Private Office Tower
Third-party sources report that visitors may sometimes enter the lobby on weekdays, but it remains a working office property rather than a museum.
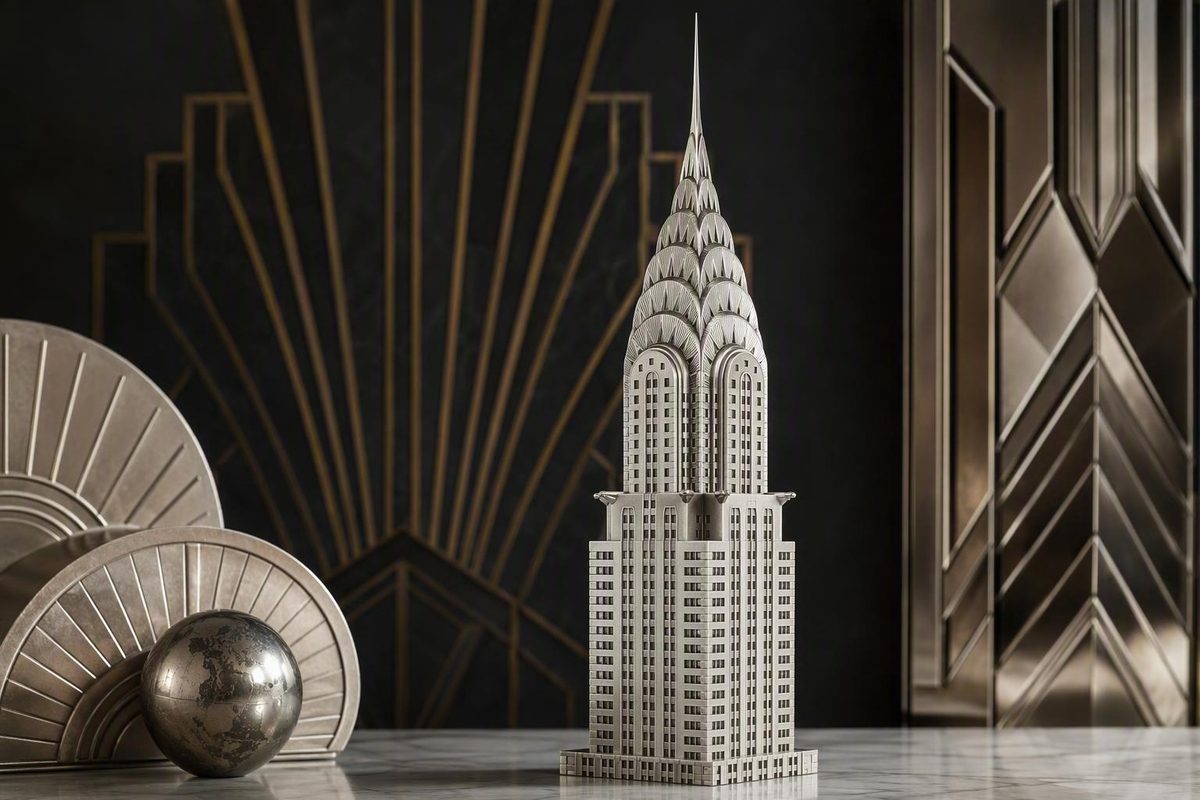
Chrysler Building at a Glance
The Chrysler Building rises above Midtown Manhattan as both a working office tower and one of New York’s clearest architectural expressions of the machine age. Its fame rests partly on a dramatic skyscraper race, but its lasting importance comes from the way architect William Van Alen joined setback massing, stainless steel, geometric ornament, automotive imagery, and luxurious interior craftsmanship.
Essential facts
- Address: 405 Lexington Avenue, between East 42nd and East 43rd streets, Midtown Manhattan, near Grand Central Terminal
- Building type: Art Deco office skyscraper
- Architect: William Van Alen
- Client and developer: Walter P. Chrysler
- Architectural height: 1,046 feet, or 319 meters, including the spire
- Floors: 77
- Topped out: October 23, 1929
- Opened: May 27, 1930
- World’s tallest building: May 27, 1930–May 1, 1931
- Visitor model: Private office property with limited potential lobby access, not a conventional ticketed attraction
The address, architect, developer, height, floor count, and principal construction milestones are documented in architectural and museum accounts of the building. The Skyscraper Museum summarizes its dimensions, authorship, and place in the height race.
The best-supported architectural height is 1,046 feet, or 319 meters, across 77 floors. Architectural height includes the spire and therefore differs from roof height or the elevation of the highest occupied floor. The distinction matters because different methods of measurement can produce different figures for the same skyscraper.
Several dates appear in histories because a tower does not pass from project to completed building in a single moment. The Chrysler Building topped out on October 23, 1929, when it reached its full architectural height, and opened on May 27, 1930. Topping out, completion, and opening are therefore distinct milestones. This article uses the opening date as the beginning of its documented world-tallest-building period, which ended when the Empire State Building opened on May 1, 1931. The building chronology distinguishes these dates and milestones.
The address helps explain the tower’s visual and commercial prominence. It stands on Lexington Avenue near Grand Central Terminal, one of Midtown’s principal transportation centers. Proximity to a public concourse should not, however, be confused with public access: the Chrysler Building remains primarily an office property, not an attraction organized around admissions, sightseeing elevators, or a ticketed viewing platform.
Its history is often reduced to the brief period when it was the tallest building in the world. That episode matters, but it is only the opening chapter. Van Alen’s more durable achievement was to make height legible as design. A substantial base becomes a rising shaft; the shaft breaks into setbacks; and those setbacks accelerate toward a polished crown and needle-like spire. Ornament reinforces the ascent, carrying imagery associated with the automobile from the road into the fabric of the skyline.
From William H. Reynolds’s Project to Walter Chrysler’s Tower
The Chrysler Building did not begin as a Walter Chrysler project. Its early development involved William H. Reynolds, who had been associated with Coney Island’s Dreamland amusement park, and architect William Van Alen. Reynolds held lease interests in Cooper Union-owned land and discussed plans with Van Alen for a skyscraper on the Lexington Avenue site.
In 1928, Reynolds transferred the project, including its plans and associated lease interests, to Walter P. Chrysler. Chrysler retained Van Alen but redirected the design toward a more explicit celebration of automobiles, machinery, and industrial modernity. Architectural Digest traces the project’s transfer from Reynolds to Chrysler and describes Chrysler’s requested automotive changes.
That transition separates three roles commonly collapsed into a single origin story:
- William H. Reynolds initiated the development effort and engaged Van Alen.
- William Van Alen designed the tower and resolved its massing, silhouette, crown, spire, and decorative program.
- Walter P. Chrysler acquired the project, financed its realization, and encouraged the automotive identity associated with the finished building.
Walter Chrysler was inseparable in the public mind from the automobile corporation bearing his name. Even so, the tower should not be described as a Chrysler Corporation headquarters project. Supplied accounts characterize it instead as Walter Chrysler’s personal real-estate investment, financed with his own money rather than corporate funds. The legal and financial distinction is important: Chrysler’s private investment and his relationship with the company were historically connected, but they were not the same thing.
That distinction also shapes how the architecture can be interpreted. Radiator-cap forms, hubcap motifs, fender-like elements, eagles, racing-car reliefs, and polished metal surfaces created a powerful association with Chrysler products and the wider automobile age. The relationship was one of patronage, identity, and imagery—not evidence that the corporation financed the building or occupied it as its central headquarters.
Descriptions of the skyscraper as a personal monument to Walter Chrysler are reasonable interpretations rather than neutral construction facts. The building carries his name and converts automotive symbols into monumental architecture, but the language of monument-building goes beyond what contracts, dates, or floor plans alone can establish. The firmer conclusion is that Chrysler used a personal investment to create a highly visible architectural association with his name and the industry in which he had made it.
The land beneath the tower introduces a separate property distinction. Supplied sources identify Cooper Union as the owner of the underlying site and describe Reynolds as having leased the land before transferring the project to Chrysler. Ownership of the ground does not, by itself, identify every building, leasehold, management, or operating interest associated with the property. The documented history distinguishes Cooper Union’s land from the development project transferred to Chrysler.
For that reason, naming a single “owner” without defining the relevant property interest can be misleading. Present-day interests are not necessary to understanding the original architecture, and the supplied sources describe them inconsistently. The essential historical sequence is clearer: Reynolds’s project on Cooper Union land passed to Walter Chrysler, who retained Van Alen and personally financed the finished office tower.
The Race to the Sky: Chrysler Building vs. 40 Wall Street
The Chrysler Building emerged from a late-1920s competition in which height functioned as publicity, commercial strategy, engineering challenge, and cultural spectacle. A tower that became the world’s tallest could make its developer and architect internationally recognizable before its offices were fully occupied.
Its immediate rival was 40 Wall Street, then known as the Bank of Manhattan Trust Building. That tower’s architect, H. Craig Severance, had previously been Van Alen’s professional partner, adding a personal dimension to the broader competition among Manhattan developers.
As construction proceeded, the announced or apparent height of one project could influence the other. Van Alen’s decisive response was to have a steel spire assembled out of public view inside the upper structure of the Chrysler Building. After the rival tower had established its height, the concealed spire was raised through the crown, producing the pointed summit that now defines the building’s silhouette.
Popular accounts attach an exact length, weight, and installation time to the operation. The supplied sources disagree about the spire’s length, however, and the frequently repeated installation timing is not securely documented by the evidence used here. The defensible account is simpler: a concealed steel spire was assembled within the structure and then raised, allowing the Chrysler Building to exceed its immediate rival.
When the Chrysler Building topped out on October 23, 1929, its completed architectural height of 1,046 feet surpassed both 40 Wall Street and the Eiffel Tower. This article nevertheless follows the supplied chronology in dating its world-tallest-building title from the tower’s opening on May 27, 1930, rather than describing the record as having become “official” at an unspecified point. The Skyscraper Museum places the Chrysler Building, 40 Wall Street, and the Empire State Building in this competitive sequence.
The title lasted until May 1, 1931, approximately 11 months, when the 1,250-foot Empire State Building opened. The change demonstrated how quickly a numerical record could be lost during an era of intense skyscraper construction.
The competition was not merely a contest between decorative tops. The Chrysler Building and 40 Wall Street represented different solutions to the problem of turning enormous commercial volume into a convincing vertical composition. Height required engineering, but it also demanded visual management. Shafts, setbacks, pinnacles, crowns, and spires could make large office structures appear to accelerate upward rather than remain inert blocks.
The Chrysler spire was particularly effective because it completed an existing progression. It did not sit above the building as an unrelated pole. Beneath it, the terraced crown narrows through repeated curved and triangular forms. Those surfaces gather the broad shaft into a concentrated summit, after which the spire extends the movement into the sky.
The Empire State Building ended the Chrysler Building’s reign almost as soon as it had begun. Yet that loss illustrates the difference between a record and a design legacy. Records depend on comparisons with later structures; architectural character does not. The Chrysler Building ceased to be the tallest, but its profile remained distinctive because its massing, materials, ornament, crown, and spire had been conceived as a unified composition.
Reading the Tower as Art Deco Architecture
The crown is the most photographed part of the Chrysler Building, but understanding the architecture requires reading the entire tower vertically. Its effect depends on a sequence: base, shaft, setbacks, crown, and spire.
At street level, the base establishes the building’s urban footprint and meets the commercial scale of Lexington Avenue. Above it, the main shaft carries the visual weight of the office tower. Setbacks then remove mass in stages, narrowing the silhouette as it rises. The crown gathers that diminishing volume into a bright, sharply defined summit.
The plan is broadly H-shaped, and major setbacks occur at the 16th, 23rd, and 30th floors. These shifts are not incidental gaps between an “ordinary” building and a decorative top. They are essential to the tower’s sculptural form, making a massive commercial structure appear stepped and tapered instead of slab-like. The documented architectural profile identifies the plan and principal setback levels.
Van Alen treated each break in the mass compositionally. One setback prepares the eye for the next, establishing a rhythm that becomes more intense toward the crown. The design therefore transforms necessary reductions in bulk into an expressive sequence of ascent.
The crown consists of curved, terraced surfaces clad in reflective metal. Radiating arches spread outward like sunbursts. Triangular and chevron-shaped windows puncture the metal in symmetrical rows, while repeated geometric bands make the surface appear simultaneously architectural, mechanical, and jewel-like.
This vocabulary is recognizably Art Deco: symmetry, stepped profiles, hard-edged geometry, chevrons, radiating motifs, luxurious surfaces, and imagery drawn from modern machinery. A broader guide to the defining elements of Art Deco design helps place the tower’s sunbursts, setbacks, symmetry, and industrial materials within the style’s larger visual language.
The Chrysler Building does not reject ornament. Instead, it disciplines ornament into patterns that reinforce mass, movement, and hierarchy. Its decoration is not merely applied to a neutral box; it helps explain how the tower rises.
The defining crown material is Nirosta stainless steel, described in the supplied architectural evidence as an alloy containing 18% chromium and 8% nickel. Its importance was both practical and visual. The metal formed an exterior cladding surface while reflecting changing daylight with a brilliance that turned an industrial material into the tower’s most conspicuous feature. An educational architectural analysis describes the stainless-steel crown, sunburst arches, and chevron windows.
That dual role is central to the building’s machine-age character. The steel is not disguised as stone or treated as merely utilitarian protection. It is deliberately visible. Sunlight catches the crown’s arcs, seams, and triangular openings, allowing metal cladding to become the tower’s public identity.
Structurally, the Chrysler Building is a steel-framed skyscraper with masonry infill and decorative metal cladding. It is sometimes called the world’s tallest brick building, but that label depends on whether “brick building” refers to exterior masonry, load-bearing construction, structural system, or general building type. Because its primary frame is steel, the unqualified superlative is potentially misleading.
The vertical composition also reconciles two scales. From across Manhattan, the crown reads as a single silver form. At closer range, it resolves into arches, triangular windows, panels, seams, and repeated bands. That ability to function as both skyline silhouette and detailed surface helps explain why architecture publications describe the tower as an Art Deco “masterpiece.” The term is a critical judgment, not a measurable classification, but it recognizes the unusual integration of structure, ornament, material, and image.
An Ornament Guide: Hubcaps, Radiator Caps, Eagles, and the Crown
The Chrysler Building’s automotive imagery is easiest to understand floor by floor. Calling every projecting form a “gargoyle” blurs significant differences in location, shape, scale, and visual source.
Around the 31st floor: the automobile becomes a frieze
The lower major group of automotive ornaments appears around the 31st floor.
These motifs operate as an architectural band rather than as isolated emblems. Circular, hubcap-like details interrupt the wall surfaces, while winged or helmet-like forms evoke the speed and streamlined energy associated with automobiles. The brickwork also includes racing-car reliefs with chrome hubcap details. NYC Tourism identifies the racing-car reliefs, hubcaps, and automobile-inspired ornament.
From the street, individual forms can be difficult to read without magnification. Their broader compositional effect is more apparent: the decorative band announces a transition from the broad office shaft toward the progressively reduced upper tower.
At the 61st floor: projecting steel eagles
Much higher, at the 61st floor, steel eagles project outward from the corners. These are the forms most often described casually as the Chrysler Building’s gargoyles.
Their position transforms them into skyline objects. Unlike the flatter motifs around the lower automotive band, the eagles extend boldly into space. Accounts commonly relate them to Chrysler-era hood or radiator ornament, although the sources do not use those terms consistently.
It is therefore more accurate to identify them first as projecting steel eagles and then explain their automotive association. Saying that every eagle is literally a replica of one specific radiator cap would be more precise than the evidence allows.
The eagles perform several visual tasks at once. Their wings emphasize the corners, their forward projection gives the upper tower a sense of motion, and their metallic surfaces connect them to the crown above. They also translate the scale of an automobile ornament—normally held in the hand or mounted on the front of a car—into a component large enough to participate in a skyscraper’s silhouette.
At the crown: metal, geometry, and light
Above the eagles, direct automotive reference gives way to a more abstract machine aesthetic. The crown’s radiating arches can suggest sunbursts, wheels, or expanding lines of energy. Its triangular windows form repeated chevrons. The stepped profile narrows toward the spire, while the bright stainless-steel skin makes the assembly appear precise, polished, and in motion.
That does not mean every line represents a literal car component. The crown is more effective than a collection of replicas. It translates the visual culture of machinery—repetition, shine, precision, speed, and standardized components—into architectural form.
Scale is the key transformation. A radiator cap, hubcap, fender, or hood ornament is comparatively small. Van Alen enlarged, repeated, and repositioned forms associated with such objects until they could organize a façade and contribute to the skyline. The result is not simply decoration attached to a building; it is industrial identity converted into mass, silhouette, and urban spectacle.
Walter Chrysler’s influence is clearest in this decorative program. The ornaments tied his name to the automobile age even though the tower was not built as Chrysler Corporation headquarters. Interpreting the building as a monument to personal achievement is reasonable, but the more firmly supported conclusion is that it gave architectural permanence to the industrial identity associated with Chrysler.
For an exterior viewing sequence, begin with the broad setbacks rather than immediately hunting for eagles. Locate the lower automotive band, follow the shaft upward to the projecting steel birds, and finish with the crown and spire. Read this way, the ornament becomes progressively larger, brighter, and more abstract as the tower rises.
Inside the Lobby and the Historic Upper Floors
The lobby is not a secondary footnote to the famous exterior. It is the place where the machine-age imagery of the skyline becomes an immersive interior of stone, wood, metal, glass, light, and painted narrative.
Its atmosphere differs from the silver crown. Where the exterior emphasizes distance, reflection, and silhouette, the lobby depends on close surfaces: richly colored stone, decorative woods, patterned or engraved glass, custom lighting, metal details, and ornamented elevator doors. These materials create a deliberately luxurious threshold between the city and the office floors.
Sources vary in their precise identification of individual stones. Red African stone or marble is consistently associated with the walls, while other accounts name additional marbles, travertine, and onyx. Rather than treating every material label as settled, it is more useful to observe the overall strategy: contrasting polished stones, dark and patterned woods, gleaming metals, glass, and custom details turn circulation space into a display of modern craftsmanship.
The elevator doors are especially significant. Elevators make skyscrapers usable; decorating their entrances transforms an essential machine into a ceremonial object. Geometric patterns and metallic finishes present vertical transportation as part of the architecture rather than as hidden infrastructure.
Overhead is Edward Trumbull’s 1930 ceiling mural, Transport and Human Endeavor. Its imagery addresses construction, workers, transportation, industry, and commerce, connecting the finished luxury of the lobby with the labor and technology that produced both the building and the modern city. A detailed visitor account identifies the mural and documents the lobby’s stone, metal, glass, and elevator decoration.
That relationship gives the interior more intellectual weight than a purely ornamental reception hall. The crown celebrates machinery through metal and abstract geometry; the lobby represents modern endeavor through workers, construction, transport, and industrial activity. Craft and machine are not treated as opposites. Fine materials and decorative labor frame the technologies of the commercial age.
The history of the upper floors involves three subjects that should not be conflated: the Cloud Club, the historic Celestial observatory, and later proposals for a different observation facility.
The Cloud Club occupied the 66th through 68th floors from 1930 to 1979. It was a private club rather than a general public attraction, and its elevated dining and social rooms belonged to the building’s culture of executive privilege.
A historic observatory known as the Celestial also once operated in the building. Secondary sources differ in how they describe its exact relationship to other upper-level spaces, so it should not be treated as another name for the Cloud Club. The supplied evidence does not present the former observatory as currently open to the public.
Neither historic facility should be confused with later plans for a modern observation deck. Approval or discussion of a proposal does not prove that it was constructed, opened, or scheduled to open. Visitors should not expect access to the former Cloud Club, the historic observatory, the crown, or a new public viewing platform.
The distinction matters because historical descriptions can create a false impression of present access. The Chrysler Building once contained elevated spaces with exceptional views, but their historical existence does not establish contemporary admission. When access is permitted, the lobby remains the realistic interior focus for visitors.
Landmark Protection and Architectural Significance
The Chrysler Building received federal historic recognition in 1976 through designation as a National Historic Landmark and inclusion in the National Register of Historic Places. In 1978, New York City designated its exterior façade and lobby as landmarks. These dates and legal statuses are summarized in the supplied architectural record, although the linked encyclopedia is a secondary account rather than the underlying designation document.
Exterior and interior designations recognize different forms of architectural experience. Recognition of the façade addresses the tower’s public envelope: its massing, masonry, metalwork, crown, ornament, and other exterior features. Interior designation acknowledges that a space within a private building—in this case, the lobby—can also possess civic and architectural importance.
That distinction is especially appropriate here because the building’s significance is not confined to the skyline. Recognition of the façade addresses the crown and automobile-derived ornament, while recognition of the lobby acknowledges its stones, woods, metals, glass, elevator decoration, lighting, and mural.
Landmark status does not turn a property into a museum or require unrestricted admission. Preservation designation and public access are separate matters. The Chrysler Building can remain a functioning private office tower while designated architectural features receive formal protection and recognition.
Its broader significance lies in synthesis. The tower combines:
- steel-frame skyscraper engineering;
- masonry infill and decorative metal cladding;
- setback massing that narrows the building as it rises;
- a stainless-steel crown organized by sunbursts and chevrons;
- enlarged automobile-derived ornament;
- luxury lobby materials and custom details;
- imagery celebrating labor, transportation, industry, and commerce;
- a strong association between an individual patron, industrial products, and the metropolitan skyline.
None of these elements was wholly unprecedented by itself. What distinguishes the Chrysler Building is how thoroughly they reinforce one another. The setbacks produce upward movement; the ornaments associate that movement with machinery; the crown turns industrial metal into a luminous emblem; and the lobby translates modern commerce into a crafted interior.
The building also occupies an important place in the history of the American skyscraper. Such towers were practical concentrations of commercial space, but they became symbols of technological ambition, wealth, competition, commerce, and belief in vertical growth. An educational history of the Chrysler Building places it within this larger culture of corporate power, urban spectacle, and individual achievement. LibreTexts examines the tower within the symbolic history of the American skyscraper.
Architecture publications commonly describe the building as an Art Deco masterpiece. That is an evaluative judgment rather than a scientific finding, but it is understandable. The tower gives the style unusual architectural range: bold enough to command the skyline, precise enough to reward close inspection, and coherent enough for its ornamental parts to serve the whole.
None of that depends on a current height ranking. Rankings change as new towers rise, and lists may use different methods of measurement. The Chrysler Building’s record lasted less than a year; its significance survives because height was converted into an expressive composition rather than treated as an isolated number.
Planning a Visit to the Chrysler Building
The Chrysler Building stands at 405 Lexington Avenue, between East 42nd and East 43rd streets, near Grand Central Terminal and the Grand Central–42nd Street subway complex. The location makes it easy to include in a Midtown architecture walk, but expectations should differ from those for a ticketed observatory.
Access advisory: The Chrysler Building is a working office property. No official current-access source was available in the supplied evidence. Verify entry rules directly with the building or its management immediately before making a special trip, and do not treat historical hours, old visitor reports, or commercial tour listings as guarantees of admission.
Several third-party visitor guides report that limited, free weekday access to the lobby may sometimes be possible. Those reports do not establish guaranteed hours or admission on a particular day. Security procedures, identification requirements, photography rules, permitted length of stay, and access arrangements can change without notice. One third-party guide reports limited lobby access while emphasizing the building’s office use and restricted upper floors.
The supplied evidence does not show a currently operating public observation deck, public access to the top, or a regular official interior tour. It likewise does not establish public entry to the former Cloud Club, historic observatory, crown, or private offices.
Commercial architecture tours may stop nearby, explain the skyscraper race, or point out exterior details from public streets. Booking such a tour does not mean its operator can admit guests to private portions of the building. Check the itinerary carefully if interior access is important.
The most dependable approach is an exterior-first visit:
- Begin near Grand Central. Observe how the tower appears in relation to the terminal district and surrounding office buildings.
- Find a view of the full silhouette. Look for the progression from base to shaft, setbacks, crown, and spire.
- Locate the lower automotive ornament. Search for the hubcap-like forms, racing-car references, and other motifs around the 31st-floor band.
- Look higher for the eagles. The 61st-floor projections are easier to understand when distinguished from the lower decoration.
- Study the crown. Note its radiating arches, triangular windows, stepped outline, symmetry, and shifting reflections.
- Ask about lobby access only after appreciating the exterior. If entry is permitted, concentrate on the mural, stones, elevator doors, woods, metalwork, glass, and lighting.
Viewing conditions matter. From directly beneath the building, the upper details are sharply foreshortened. A little distance makes it easier to read the setbacks and crown as a continuous composition. Binoculars or a camera with optical zoom can help distinguish the ornament, provided their use complies with public-space and property rules.
If panoramic views are the main purpose of the visit, choose a separate skyscraper with a confirmed public observatory. The Chrysler Building should not be planned as an ascent experience. Its strongest visitor experience is architectural: seeing the tower within the city, reading the exterior by height, and—if current policies permit—briefly entering the lobby.
Historical and proposed attractions require particular caution. The Celestial observatory is historical; the Cloud Club was a separate private institution; and a later observation-deck proposal was a different project. A proposal does not demonstrate that a facility was built or will open. A commercial travel report likewise says there is no current public access to the top, but it should be treated as third-party guidance rather than an official policy statement. Review the parameter-free visitor report before traveling.
Can you go inside the Chrysler Building in New York City?
Possibly, but access is limited and changeable. Third-party sources report that visitors may sometimes be allowed into the lobby on weekdays, but the Chrysler Building remains a working office property rather than a museum.
Verify current rules immediately before visiting. Lobby entry, when permitted, does not imply access to the office floors, crown, former Cloud Club, historic observatory, or top of the tower.
Does the Chrysler Building have a public observation deck or official tour?
The supplied evidence does not show a currently operating public observation deck, access to the top, or a regular official interior tour.
Commercial walking tours may include the building as an exterior stop, but that does not mean the building operates the tour or grants access to private areas. Visitors seeking an elevated city view should choose another skyscraper with a confirmed ticketed observatory.
How tall is the Chrysler Building, and why do some sources report a different figure?
The best-supported architectural height is 1,046 feet, or 319 meters, and the building has 77 floors. Architectural height includes the spire.
Other figures can result from rounding, secondary-source errors, or confusion among architectural height, roof height, and the highest occupied floor. The 1,046-foot figure is the most consistently supported measurement in the supplied architectural references.
Was the Chrysler Building built as Chrysler Corporation’s headquarters?
No. Walter P. Chrysler commissioned and personally financed the finished project, and its architecture closely associates his name with automobiles. It should not, however, be described as a Chrysler Corporation headquarters project.
Chrysler’s private investment and his relationship with the automobile company were historically connected but legally and financially distinct.
How long was the Chrysler Building the tallest building in the world?
Using the opening date as the record-period milestone, it held the title for approximately 11 months: from May 27, 1930, until the Empire State Building surpassed it on May 1, 1931.
That brief reign is only one measure of the tower’s achievement. The union of steel, geometry, automotive imagery, and decorative craftsmanship gave New York a more durable emblem of Art Deco ambition. The best way to understand it is at two scales at once: first as a skyline composition of setbacks, crown, and spire, and then detail by detail—from the lobby’s mural and elevator doors to the automobile motifs, projecting eagles, stainless-steel arches, and needle-like summit. Verify access before visiting, but approach the building ready to look upward.