
Parquet Flooring Patterns: An Art Deco Guide
Compare parquet flooring patterns, identify herringbone, chevron and basketweave, and learn what does—and does not—signal an Art Deco floor.
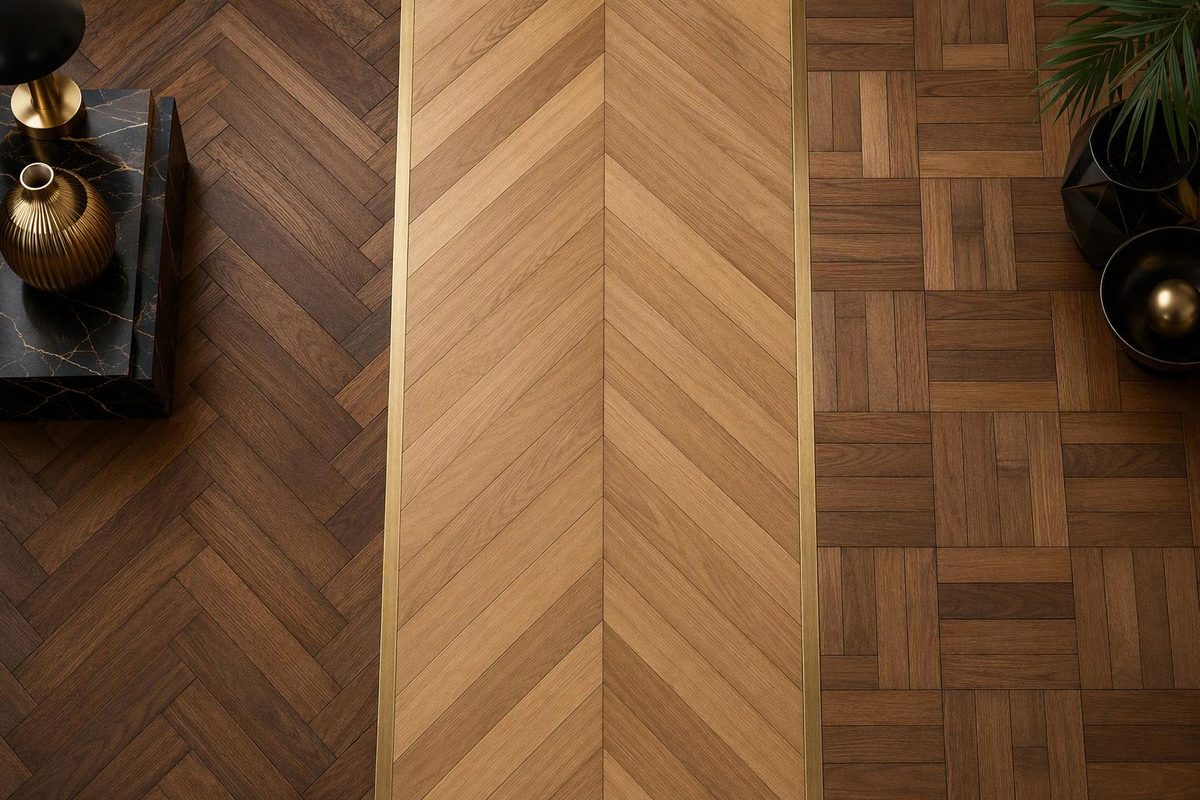
No single parquet flooring pattern is uniquely Art Deco. Chevron, herringbone, basketweave, brick bond and panel parquet all appeared in or suited interwar interiors, but each has a longer history. For the strongest Deco effect in a new room, use a clear axis, disciplined borders or a custom geometric composition; when dating an existing floor, rely on documentary and physical evidence rather than pattern alone.
A late-1930s Tri-ang doll’s house in the Victoria and Albert Museum has flat roofs, metal-framed windows, electric lights—and parquet floors. The museum describes these details as a miniature reflection of the contemporary “real” home. Parquet had become part of the visual shorthand for a fashionable modern interior, even at toy scale (V&A).
Choose how the wood blocks meet; the guide identifies the likely pattern and its Art Deco significance.
Identify the layout
Herringbone
Equal rectangular blocks form a broken zigzag by meeting end-to-side at right angles.
It appears in documented interwar interiors, but the layout is not exclusive to Art Deco.
Show the complete pattern key
- Herringbone: single rectangular blocks meet end-to-side.
- Double herringbone: paired blocks replace each single block.
- Chevron: mitered ends meet in continuous V-shaped lines.
- Basketweave: grouped blocks alternate direction like woven squares.
- Brick bond: parallel rectangular blocks form offset courses.
- Finger block: narrow strips form square units that rotate direction.
- Panel parquet: framed squares contain grids, diagonals or lozenges.
- Custom geometric: borders, contrasting woods, rays or polygons create a room-specific composition.
Source: pattern distinctions and layout principles from NWFA guidance; interwar associations are qualified using the cited Historic England building records.
The National Wood Flooring Association defines parquet broadly as a geometric rather than linear wood-floor pattern. Its guidance covers traditional finger block as well as herringbone and chevron. The National Park Service also discusses modern wood, engineered wood and imitation materials as replacements for historic floors (NWFA; National Park Service). Pattern identifies the layout; it does not establish the installation date or material.
The Main Parquet Patterns at a Glance
| Pattern | How to Recognize It | Relationship to Art Deco |
|---|---|---|
| Herringbone | Equal rectangular blocks meet end-to-side at right angles, producing a broken zigzag. | Compatible with interwar interiors, but not exclusive to them. |
| Double herringbone | Two parallel blocks replace each single block in the herringbone repeat. | A bolder geometry documented in an important 1930s building. |
| Chevron / point de Hongrie | Angled ends meet tip-to-tip, creating continuous V-shaped lines. | Its strong axial rhythm suits Deco geometry, but the pattern is centuries older. |
| Basketweave | Groups of parallel blocks alternate direction to suggest woven squares; a small central square may divide them. | Present in documented interwar interiors, but not a reliable date marker. |
| Brick or half-bond | Parallel rectangular blocks are offset like courses of brickwork. | Quiet and architectural; documented in a 1930s Modernist building. |
| Finger block | Short, narrow strips form square units whose direction rotates from one unit to the next. | A simple, common form of parquet whose repeat does not establish age. |
| Panel parquet | Large framed squares contain diagonals, grids, lozenges or woven designs; Versailles and Chantilly are familiar names. | Luxurious but historically backward-looking. It can suit French high Deco, but is not a Deco invention. |
| Custom geometric parquet | Borders, contrasting woods, stars, rays, stepped forms or interlocking polygons create a room-specific composition. | Potentially the most distinctly Deco treatment when it belongs to a documented interwar scheme. |
Herringbone and chevron are particularly easy to confuse. Inspect one junction: if the short end of one rectangular block meets the long side of its neighbor, it is herringbone. If two mitered ends meet to form a clean V, it is chevron. NWFA installation guidance likewise centers chevron on its mitered point, while herringbone working lines pass through alternating block corners.
Finger block and basketweave can also look similar at first glance. Finger block is assembled from small square units, each made from narrow strips, with the direction rotating between adjacent units. Basketweave uses grouped blocks to create the visual effect of over-and-under weaving and may include a small square at the center of the repeat.
Interwar Buildings Used Several Parquet Layouts
Surviving buildings demonstrate that there was no official Art Deco parquet pattern.
London’s Keats Community Library was designed in 1930 and completed in 1931. Historic England identifies the building itself as neo-Georgian, but the interior includes herringbone parquet in the former lending and reading rooms, an Art Deco stained-glass sunburst skylight and Greek-key plasterwork. The example is useful precisely because the floor does not settle the building’s stylistic identity on its own (Historic England).
Francis Xavier Velarde’s Church of St Monica in Bootle, built in 1935–36, makes the point more forcefully. Historic England records double herringbone and brick half-bond parquet in the nave, aisles, chapel, organ loft and vestry areas, with square-basket parquet in the sanctuary. Chrome Art Deco gates and rails survive elsewhere in this boldly Modernist interior. Several parquet layouts therefore coexist within one documented mid-1930s building (Historic England).
Parquet also belonged to much older settings. A history of French parquet describes 17th-century point de Hongrie, cut with 45-degree mitered ends, as well as square oak panels divided into straight or diagonal compartments—forms now associated with Chantilly and Versailles patterns (Maison Minouflet).
Art Deco designers could reuse this established craftsmanship. Émile-Jacques Ruhlmann drew on late-18th-century French cabinetmaking while translating its architectonic structure, rare woods, veneers and intricate inlay into a modern idiom (Metropolitan Museum of Art). A Versailles panel can therefore be appropriate in a sumptuous French Deco room, but the pattern is not evidence that the room dates from the Art Deco period. Read the floor with the room’s other defining Art Deco elements.
Chevron and Custom Geometry Give the Strongest Deco Effect
For a new interior, the pattern’s scale, direction and relationship to the architecture matter more than its name.
Chevron creates the clearest uninterrupted axis. Its repeated points can emphasize a doorway, fireplace or central vista. Because the blocks meet at mitered ends, the pattern reads as a sequence of continuous lines rather than the broken zigzag of herringbone.
Herringbone has a denser, more interrupted rhythm. A plain border can contain that movement and give the field a formal architectural edge. It is a credible choice for an interwar-inspired room, but surrounding details must carry the attribution.
Double herringbone enlarges the repeat and makes the geometry more emphatic. It is particularly effective in a broad hall or public room where ordinary herringbone might appear visually busy.
Basketweave and brick bond are calmer choices. They allow lighting, furniture, metalwork or wall finishes to provide the more explicit Deco statement. Their documented presence in 1930s interiors makes them historically plausible, not stylistically exclusive.
Custom borders and contrasting woods can echo stepped profiles, Greek keys or sunbursts. A room-specific composition aligned with original architectural features can read more distinctly as Deco than a standard repeat. Combining every familiar motif at once, however, tends to resemble modern theming rather than a restrained period reference.
Versailles-style panels suggest old-world luxury more readily than machine-age modernity. They align most naturally with the tradition-minded side of French Deco and less readily with Streamline Moderne.
Direction is consequential. NWFA guidance notes that herringbone points may follow a room’s longest dimension or aim toward a major focal point. Its general layout advice also considers doors, fireplaces and transitions and calls for a balanced dry layout before installation. A pattern that wanders off-axis or leaves conspicuously uneven cuts can weaken an otherwise suitable scheme.
Pattern Alone Cannot Date an Existing Floor
Do not date a floor from its pattern, dark color or sheen. Build the attribution from several kinds of evidence.
Establish the Building Chronology
Seek original plans, specifications, invoices, dated photographs and renovation records. The building’s construction date is only a starting point because floors are replaceable finishes. Later parquet can occupy a room that is genuinely Art Deco, while an older pattern can survive within a remodeled interwar interior.
Map the Floor Against the Architecture
Check whether borders respond precisely to original fireplaces, columns, doors and partitions. A carefully centered field fitted to early features may support a shared chronology. Awkward cuts around altered features can help establish the sequence of work, although they do not supply a date by themselves.
Record Visible Construction Without Damage
Photograph block dimensions, wood variation, thresholds, heating grilles and any edge profiles, nails, tongues, splines or adhesive already visible at loose or exposed areas. Do not lift sound blocks merely to search for clues.
Look for Continuity and Interruption
Blocks running under early fixed joinery, wear beneath old doors, patches around pipes and traces of removed partitions may be informative. One convincing area does not prove that the entire floor is original; rooms are often repaired or relaid in sections.
Separate the Wood From Its Finish
An old floor may have been sanded, stained or coated recently. Conversely, a distressed new floor may have been manufactured to look old. Surface appearance is therefore evidence of treatment, not necessarily age.
Compare Like With Like
A dated specification or photograph of the same room is stronger evidence than resemblance to a floor in another building. Even a close visual match establishes only that two floors share a pattern or treatment.
For a significant interior, preservation should precede stylistic improvement. The National Park Service treats historic parquet as potentially character-defining and recommends assessing its material, finish, pattern, location, condition and importance to the building before replacement. If replacement is justified, the more significant and intact the floor or room, the more closely the new work should match its dimensions, design, pattern and appearance.
Catalog wording should remain no stronger than the evidence. “Herringbone parquet in a building completed in 1931” states two observable or documented facts. “Original 1931 Art Deco parquet” additionally claims installation date, originality and style—and requires evidence for all three. Parquet can support an Art Deco attribution, but it cannot carry one alone.